


Join Login
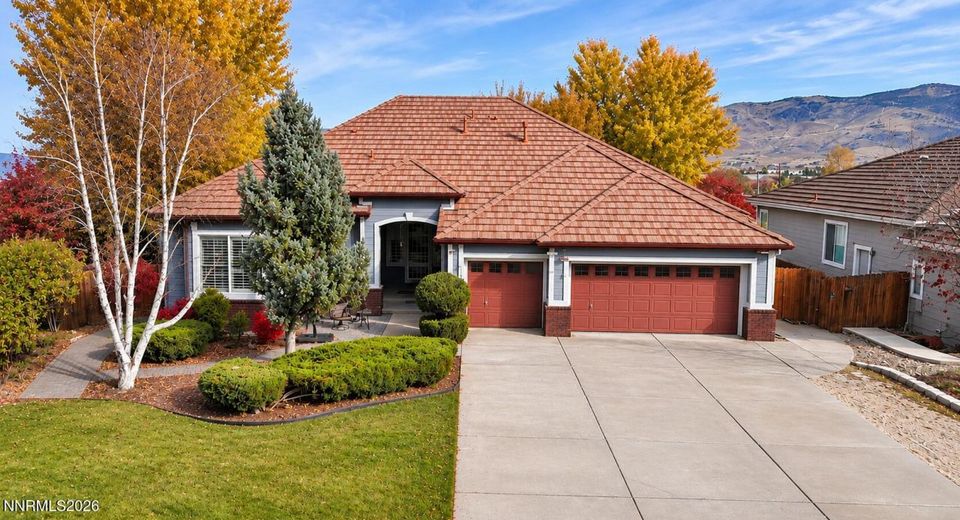
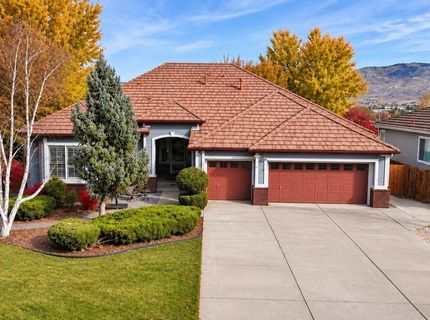
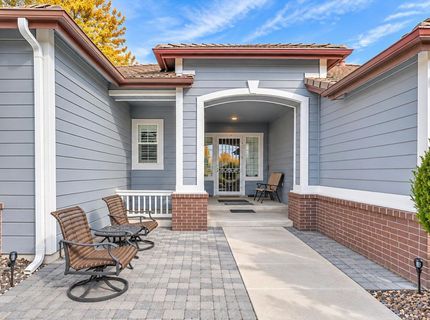
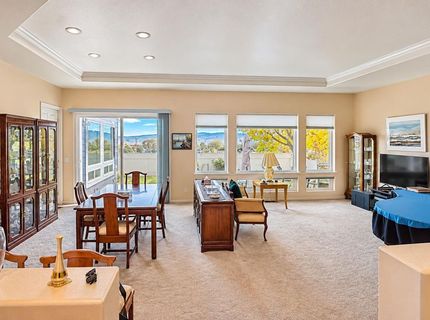
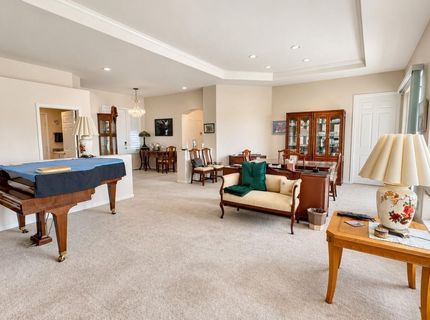
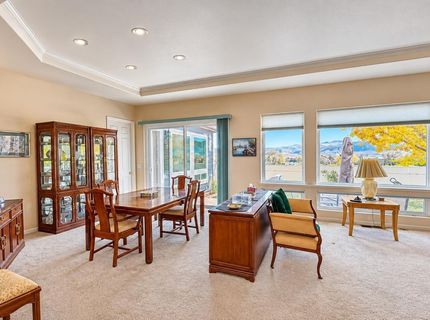
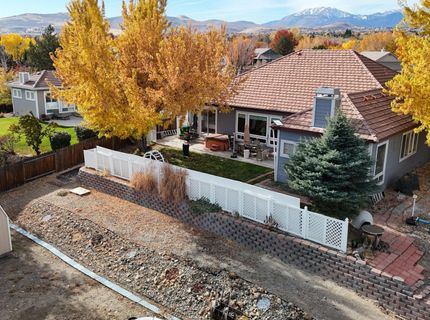
250 Stonewall Court, Reno, NV 89511 Photo

38 Photos

250 Stonewall Court
Reno, NV 89511
$970,000
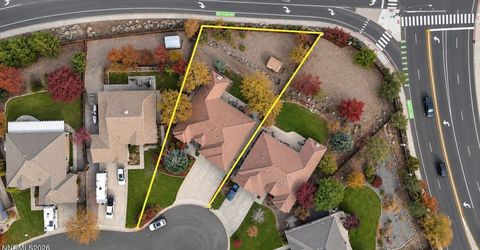
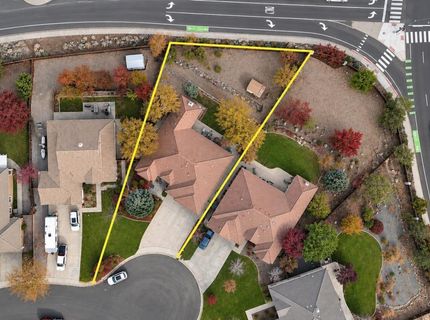
3 Beds | 2 full 1 partial Baths | 2529 sqft | 0.39 Acreage

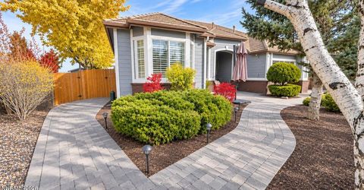
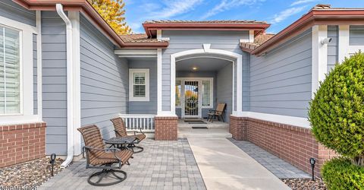
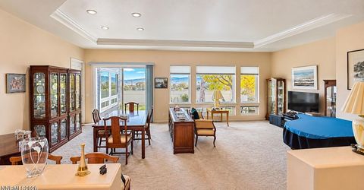
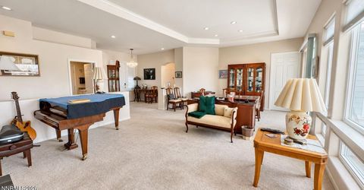
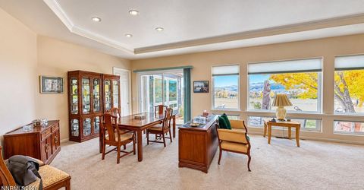
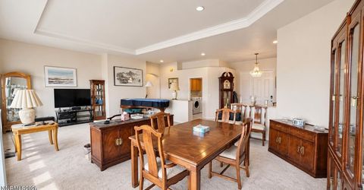
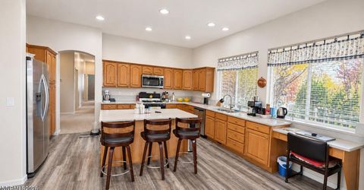
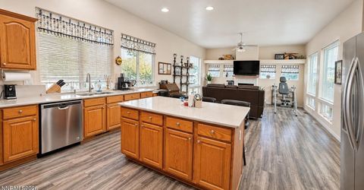
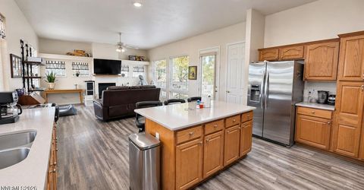
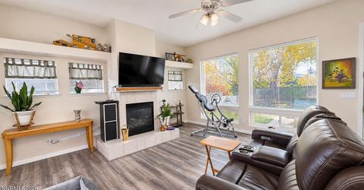
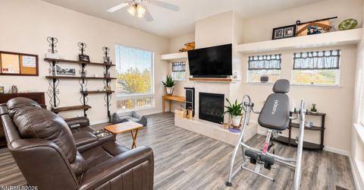
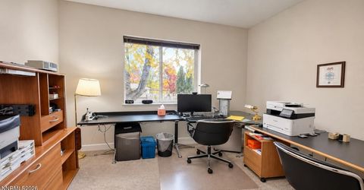
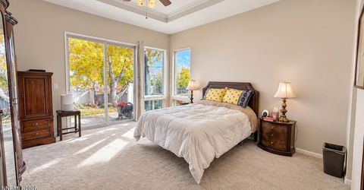
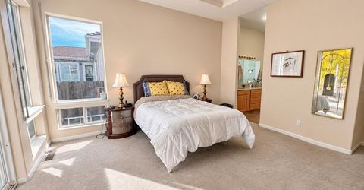
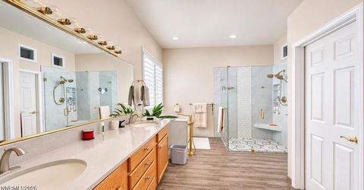
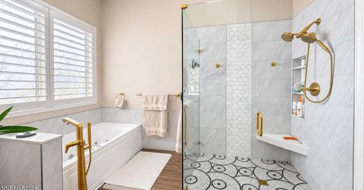
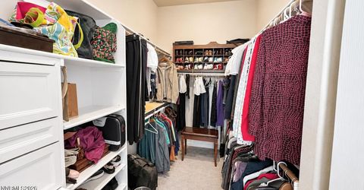
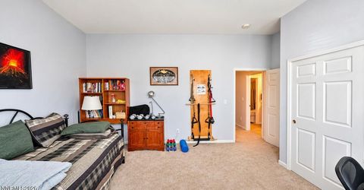
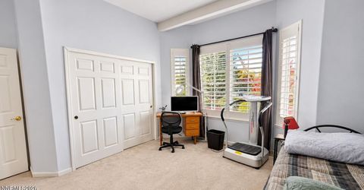
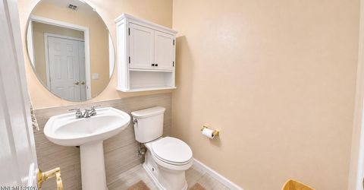
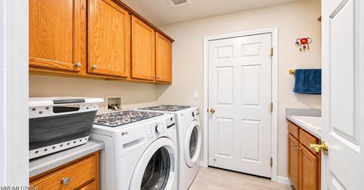
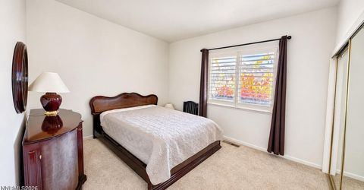
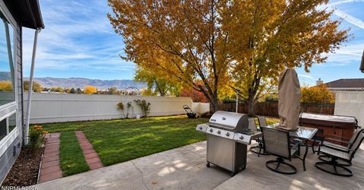
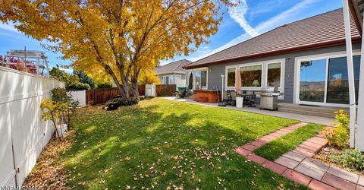
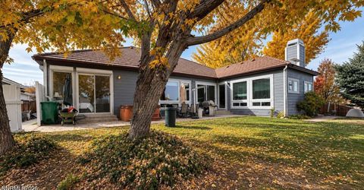
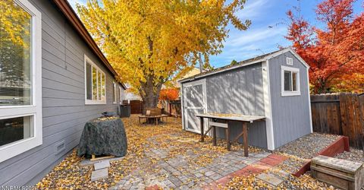
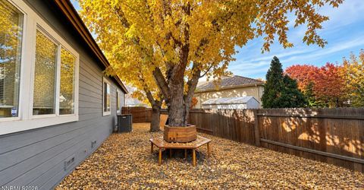
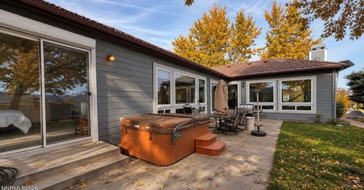
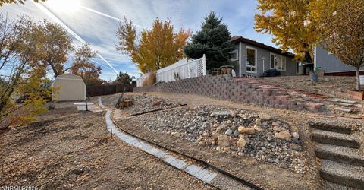
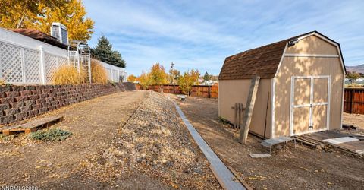
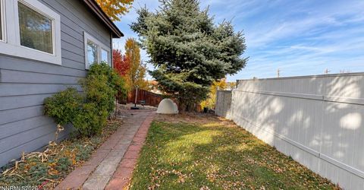
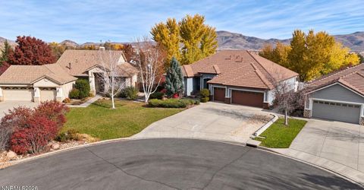
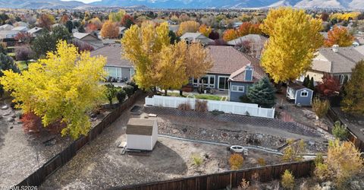
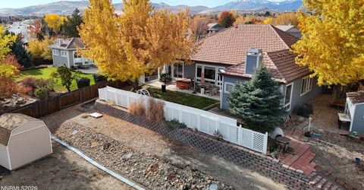
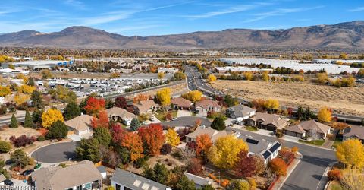
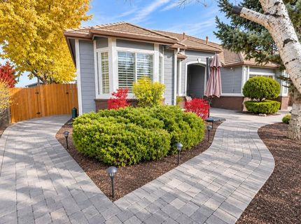
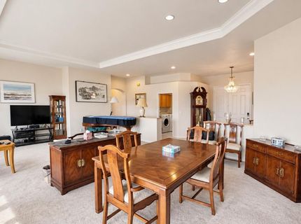
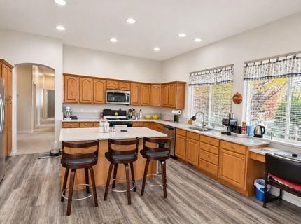
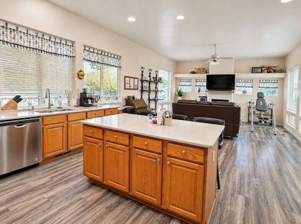
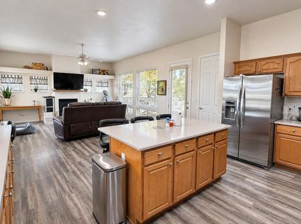
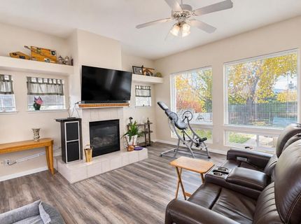
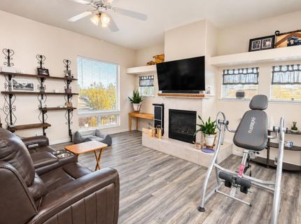
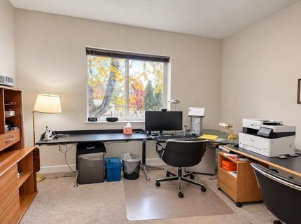
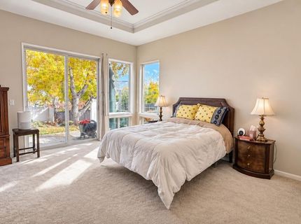
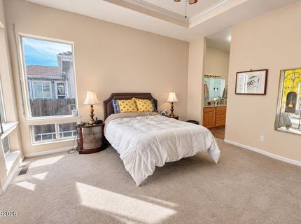
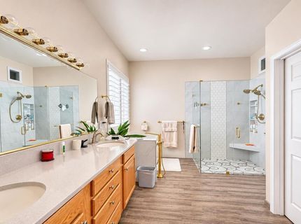
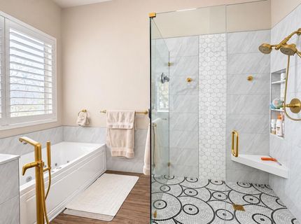
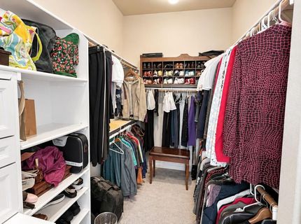
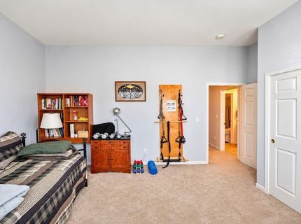
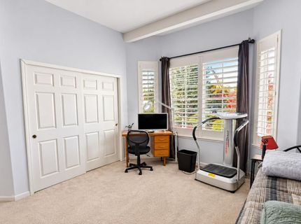
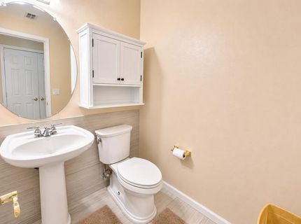
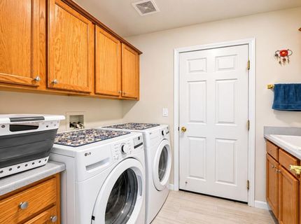
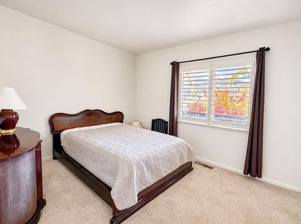
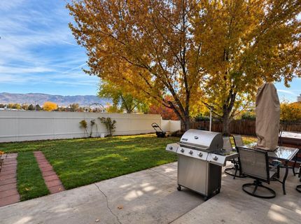
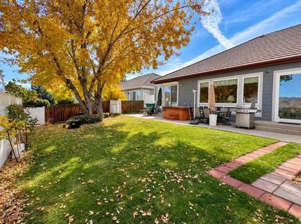
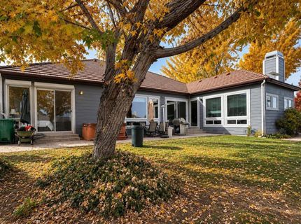
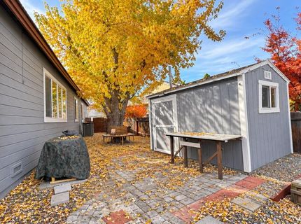
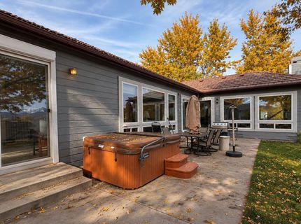
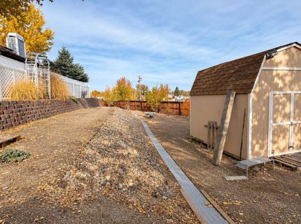
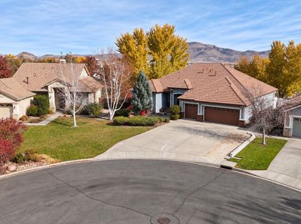
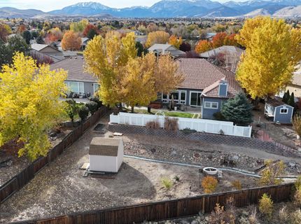
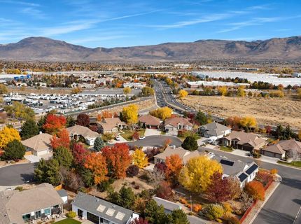
Discover the charm of South Reno living in this inviting home, where comfort, convenience, and thoughtful updates come together! Recent upgrades include improvements to the kitchen, laundry area, and bathrooms, including a beautifully updated primary bathroom in 2026 featuring heated floors for an added touch of luxury. The A/C system and carpeting were replaced in 2021, adding to the home's comfort and appeal. Enjoy abundant storage and a dedicated home office. Step outside and relax in the hot tub, with two storage sheds providing extra space for your belongings. Enjoy the South Reno lifestyle with shopping, dining, schools, and everyday conveniences nearby, plus easy highway access and Mt. Rose just a short drive away for skiing and year-round outdoor adventures!

Listed By / Presented By

Listed By

Agency Name: Prime RealEstate Services LLC.
Agent Name: Joyce Lee
Agent Phone: 775-507-2605

agent picture

Presented By

Agent Name: Marge Hauge
Agent Phone: 775.720.5153
Agency Title: Chase International Real Estate

IDX logo

Contact Agent(s) for More Information

Property Details

Property Type: Residential - Single Family
Cooling: Central Air
Fireplaces: 1
Garage: 3 car attached
Heating: Electric, Fireplace(s), Forced Air, Natural Gas
Lot Size: 0.39 Acres
Roof Type: Tile, Pitched
Stories: 1.0
Taxes: $4,743
Year Built: 2001
MLS ID: 260014050

Feature Descriptions

Additional Rooms: Bedroom/Office Main Floor, Entrance Foyer, Other
Appliances: Disposal, Dishwasher, Gas Range, Microwave, Refrigerator, Oven, Gas Cooktop
City Limits: Yes
Construction Type: Site/Stick-Built
Cooling Y/N: Yes
Dining: High Ceilings, Living Room Combination
Exterior: Batts Insulation, Masonite
Family Room: Ceiling Fan(s), High Ceilings
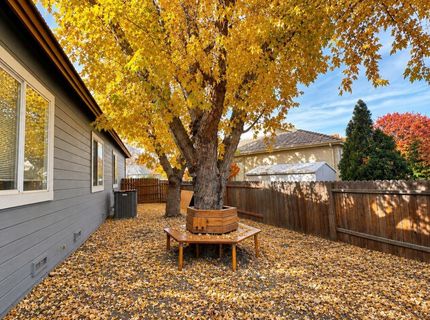
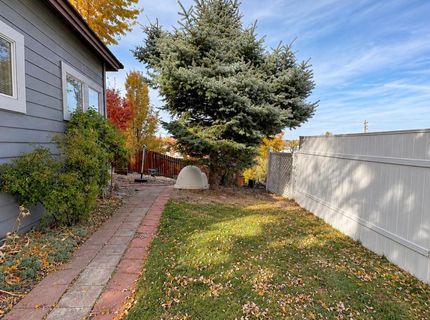
Fencing: Back Yard, Full
Fireplace: Gas, Family Room
Fireplace Y/N: Yes
Flooring: Carpet, Ceramic Tile, Luxury Vinyl, Wood, Plank
Foundation: Crawl Space
Heating Y/N: Yes
Kitchen: Breakfast Bar, Built-In Dishwasher, Built-In Microwave, Built-In Single Oven, Disposal, Gas Cooktop, Kitchen Island
Laundry Features: Washer Hookup, Laundry Room, Sink, Cabinets, Shelves, Gas Dryer Hookup
Living Room: High Ceilings
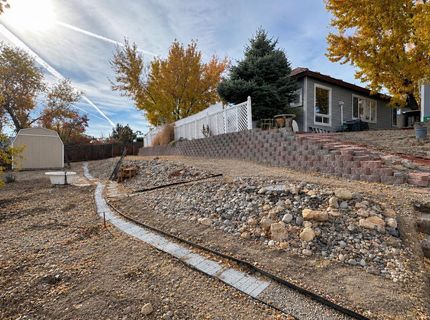
Lot Features: Landscaped, Level, Sprinklers In Front, Sprinklers In Rear
Master Bedroom: Ceiling Fan(s), High Ceilings, Double Sinks, Garden Tub, Jetted Tub, On Main Floor, Shower Stall, Walk-In Closet(s)
OtherStructures: Shed(s)
Parcel #: 049-811-09
Parking: Attached, Garage, Garage Door Opener
Patio/Porch: Patio, Uncovered, Other
Road Frontage: Public, County Road
Road Responsibility: Public Maintained Road
Security Features: Carbon Monoxide Detector(s), Smoke Detector(s)
Sewer: Public Sewer
Special View Info: Mountain(s), Trees/Woods
Sprinklers: Automatic, Drip System, Front, Rear
SQFT Living: 2529
Utilities: Cable Available, Electricity Connected, Natural Gas Connected, Phone Available, Sewer Connected, Water Connected, Cellular Coverage, Internet Available
Water: Public
Water Rights Y/N: No
Window Features: Blinds, Drapes, Double Pane Windows, Vinyl Frames, Rods

Amenities

Ceiling Fan(s)
High Ceilings
Breakfast Bar
Kitchen Island
Primary Downstairs
Walk-In Closet(s)
Entrance Foyer
Rain Gutters

Schools

High School: Galena
Middle School: Marce Herz
Elementary School: Lenz

Neighborhood Map

Driving Directions

Demographics

Estimate My Payments

  • Estimated Payment
    $2,836.97
  • Principal & Interest
    $2,158.80
  • Property Tax
    $395.25
  • Homeowner's Insurance
    $282.92
(Payments are an estimate and may vary by lender)

Mortgage Calculator

Change Payment Information

%
years/fixed
yearly
yearly (est.)
Contact Photo

We're Here to Help

Connect with our team of knowlegable local agents to guide your next move with style and grace.

Login to My Homefinder